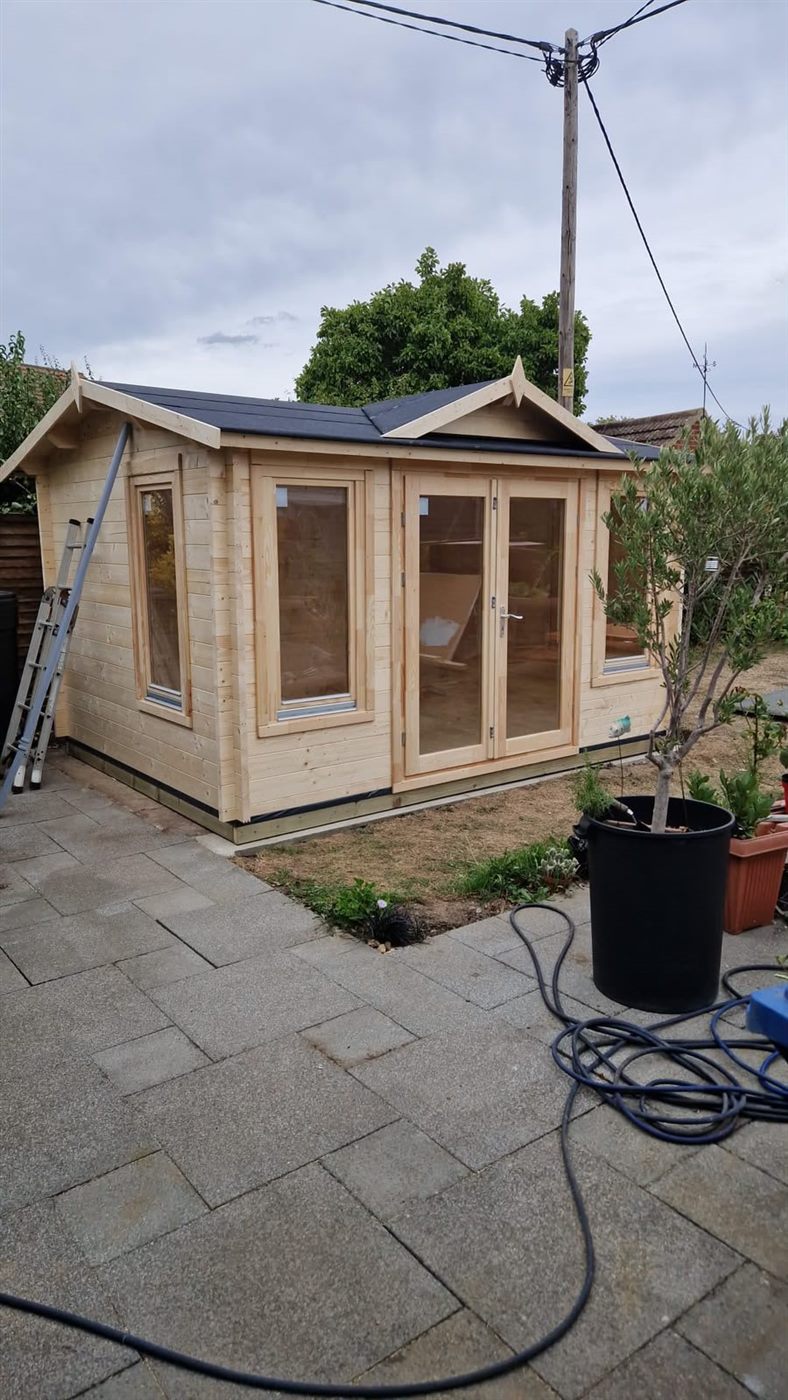
Yateley · Log cabin base extension
A log cabin base built around what was already there
Extending a sound existing shed base saved unnecessary demolition and kept this log cabin project on track for delivery.
- The brief
- A larger base for an incoming log cabin
- The challenge
- A delivery deadline and access through the house
- The solution
- Retain the sound slab and extend around it
Keeping a good base in use
When a customer in Yateley had a log cabin due for delivery at the end of the week, the brief was simple: create a suitable log cabin base quickly, without adding unnecessary cost or disruption.
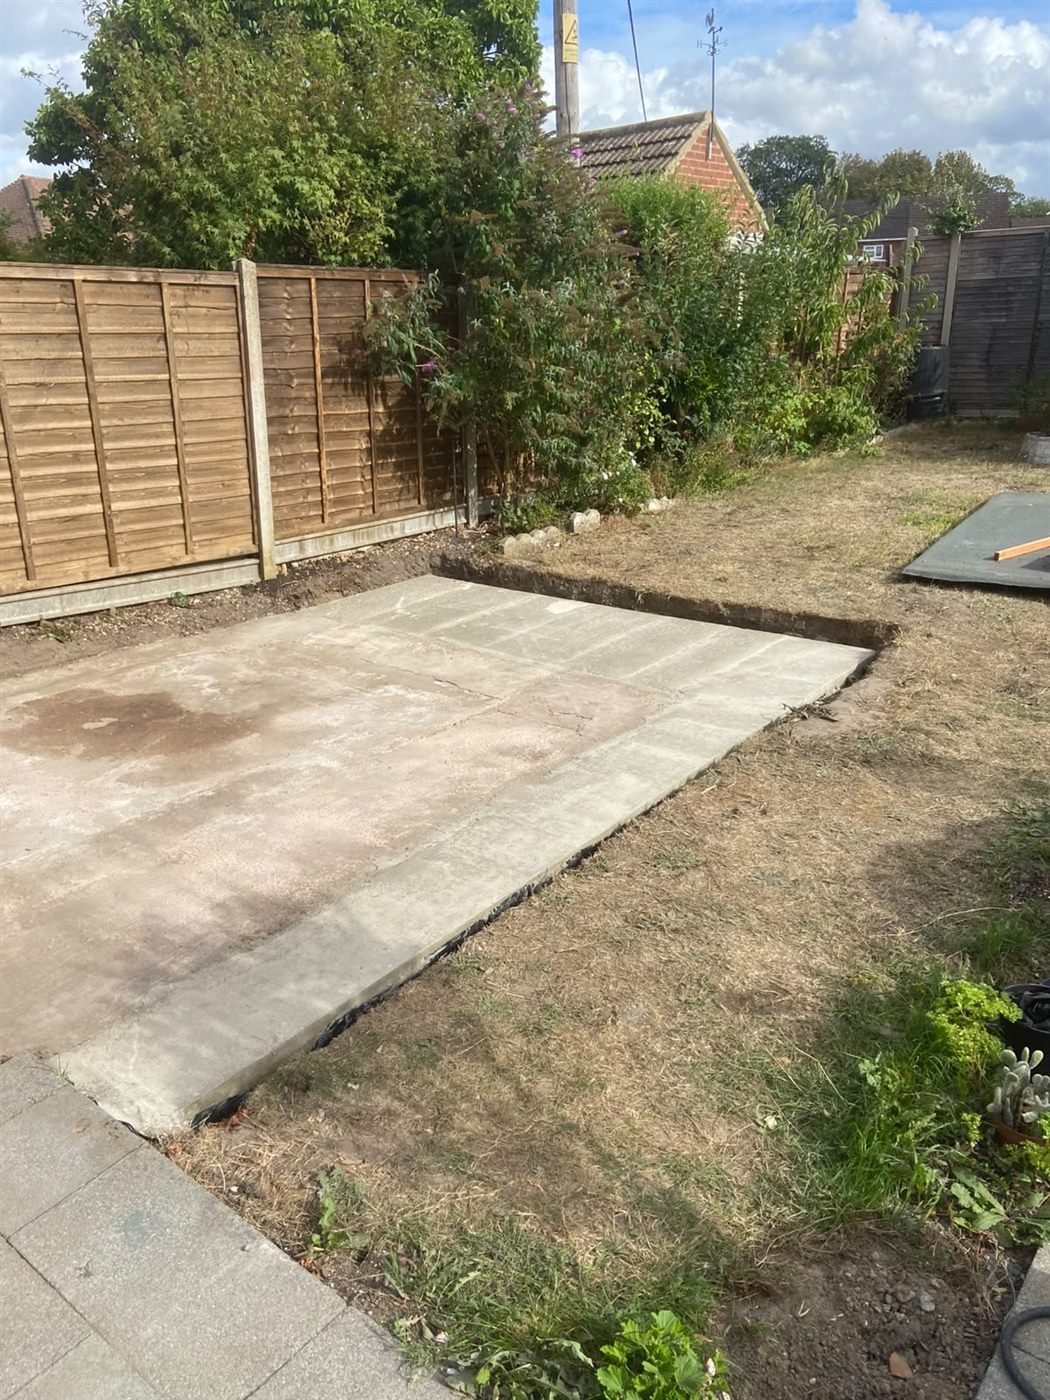
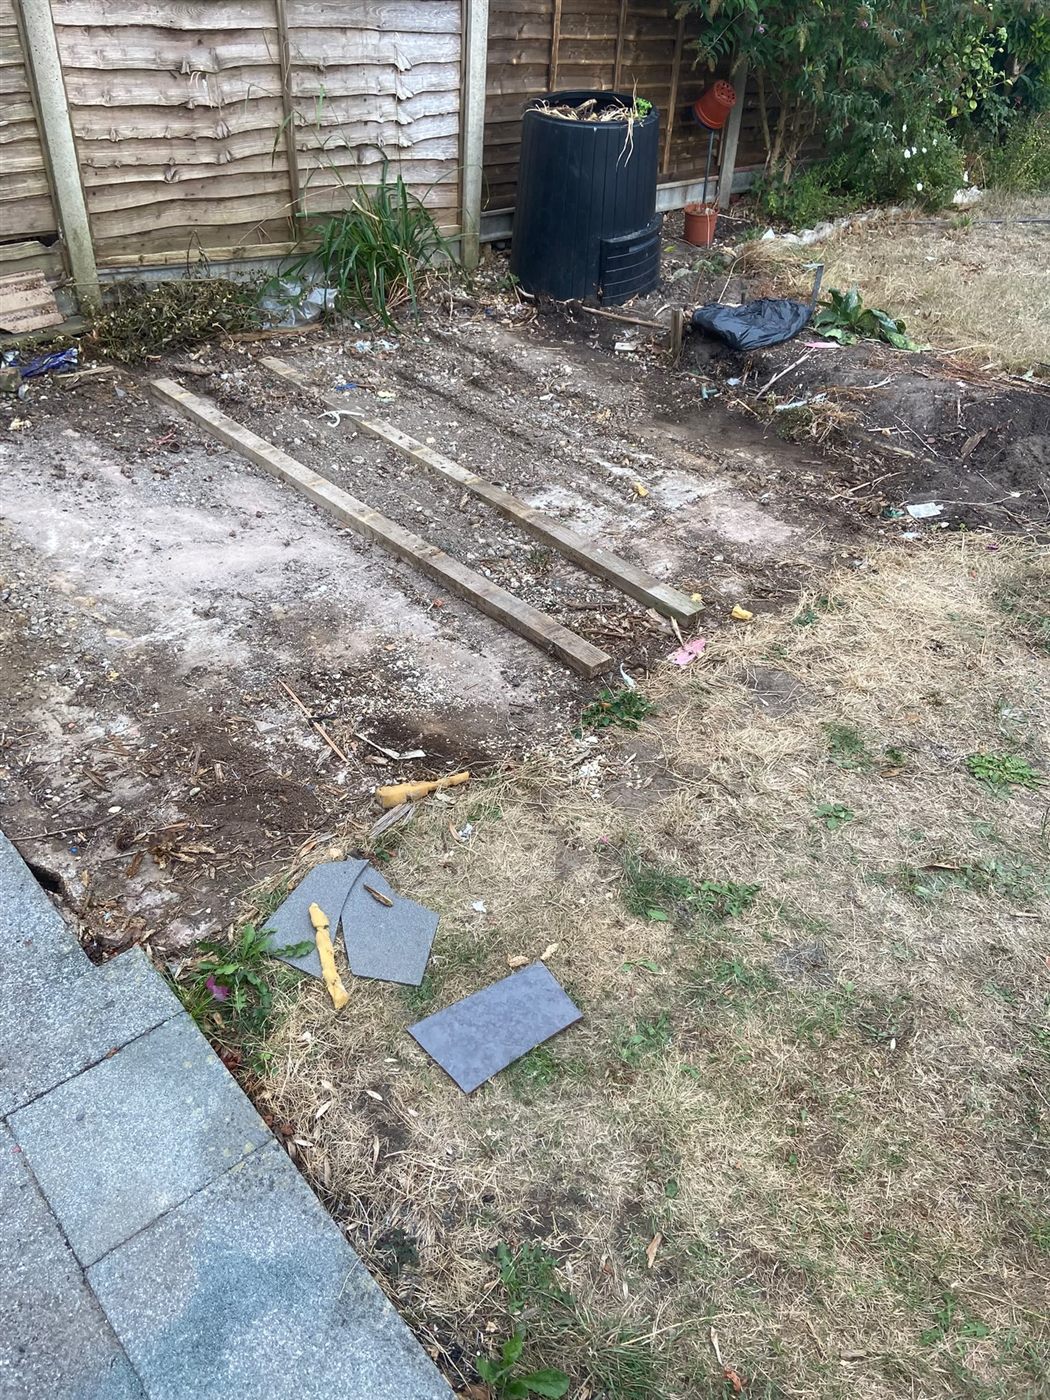
The proposed solution they had received was to break out the existing concrete shed base and start again. That would have added around £1,000 to the cost, as well as creating a lot of avoidable waste. The slab had supported a garden shed for roughly 20 years and, on inspection, was in good condition. Rather than remove a perfectly serviceable shed base, we recommended extending it to form the new cabin base.
It was the practical answer. Extending the base kept the project on track for the cabin delivery, reduced the amount of waste and gave the customer the extra space needed for their new garden building—without paying to replace concrete that was still doing its job.
Through the house, then around the slab
Access was the main challenge. This was a carry-it-through-the-house job: every bag of material went in by hand and all the waste came back out the same way. It was a proper shoulder-workout, but the house was left without a scratch.
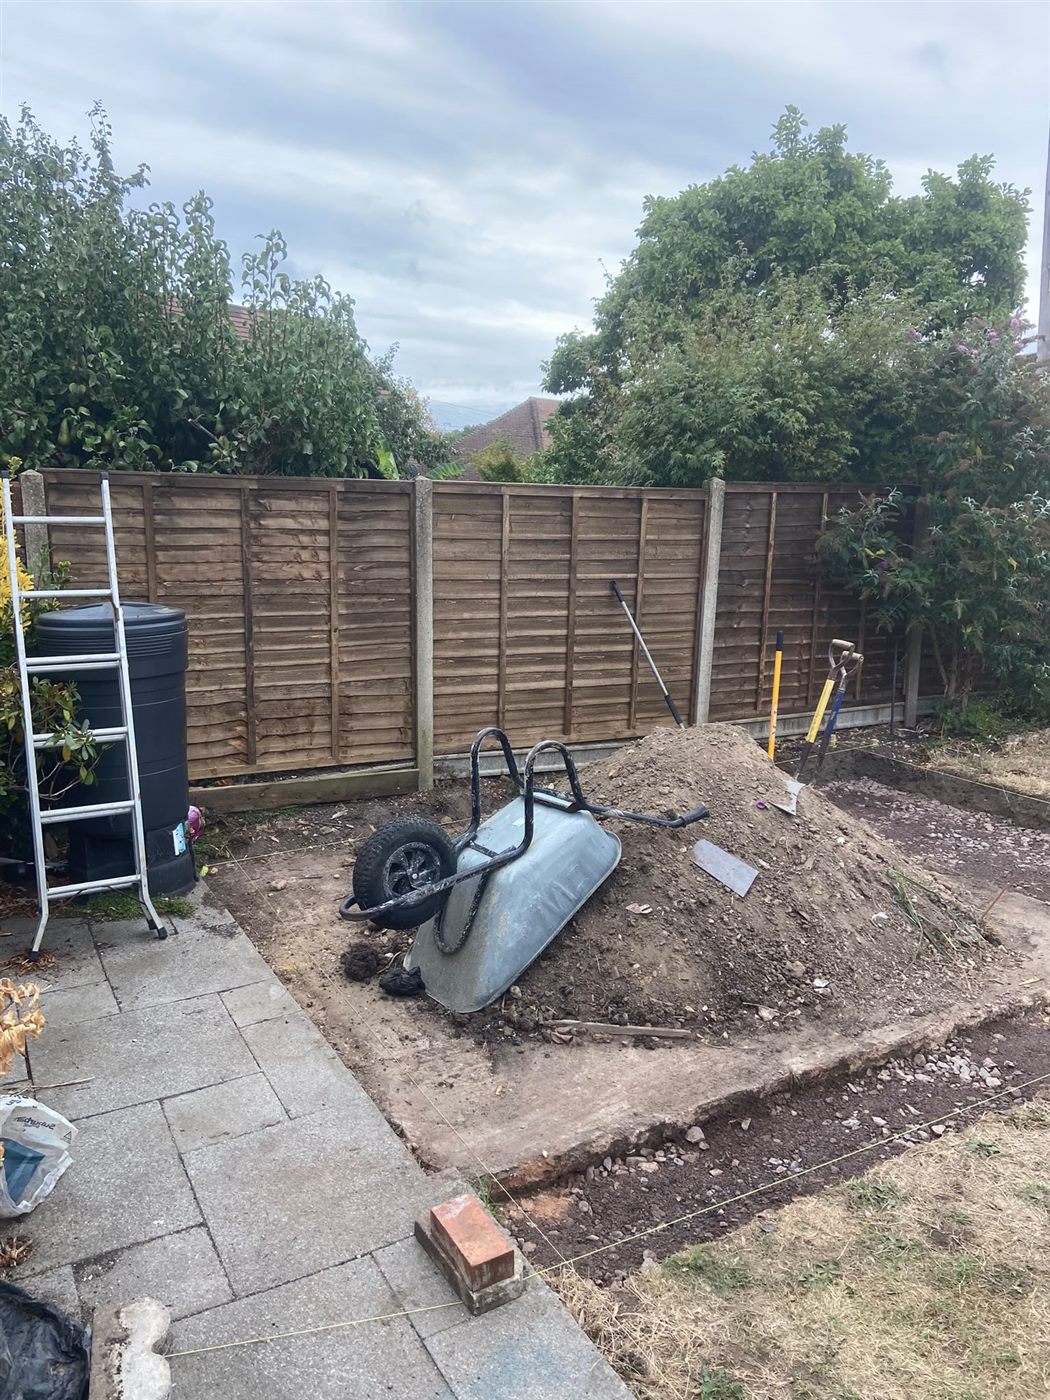
To extend the existing base, we excavated around the perimeter before laying and compacting 100mm of Type 1 MOT. We drilled into the old slab and used resin anchors to tie the new reinforcement into it, with rebar installed around the new section. A damp-proof membrane was fitted around the perimeter, then the 100mm concrete extension was poured and finished neatly.
Ready ahead of delivery
The skip also proved useful beyond the log cabin base. Once the project waste had been cleared, the customer was able to use the remaining space for their old shed and some unwanted bits from the garden and house. A skip has a habit of encouraging a very satisfying clear-out.
The result was a tidy, extended log cabin base completed comfortably ahead of delivery. The customer saved around £1,000 compared with the alternative quote, had a cleaner garden, and was ready for the next stage of their project.