Camberley · Garden office base
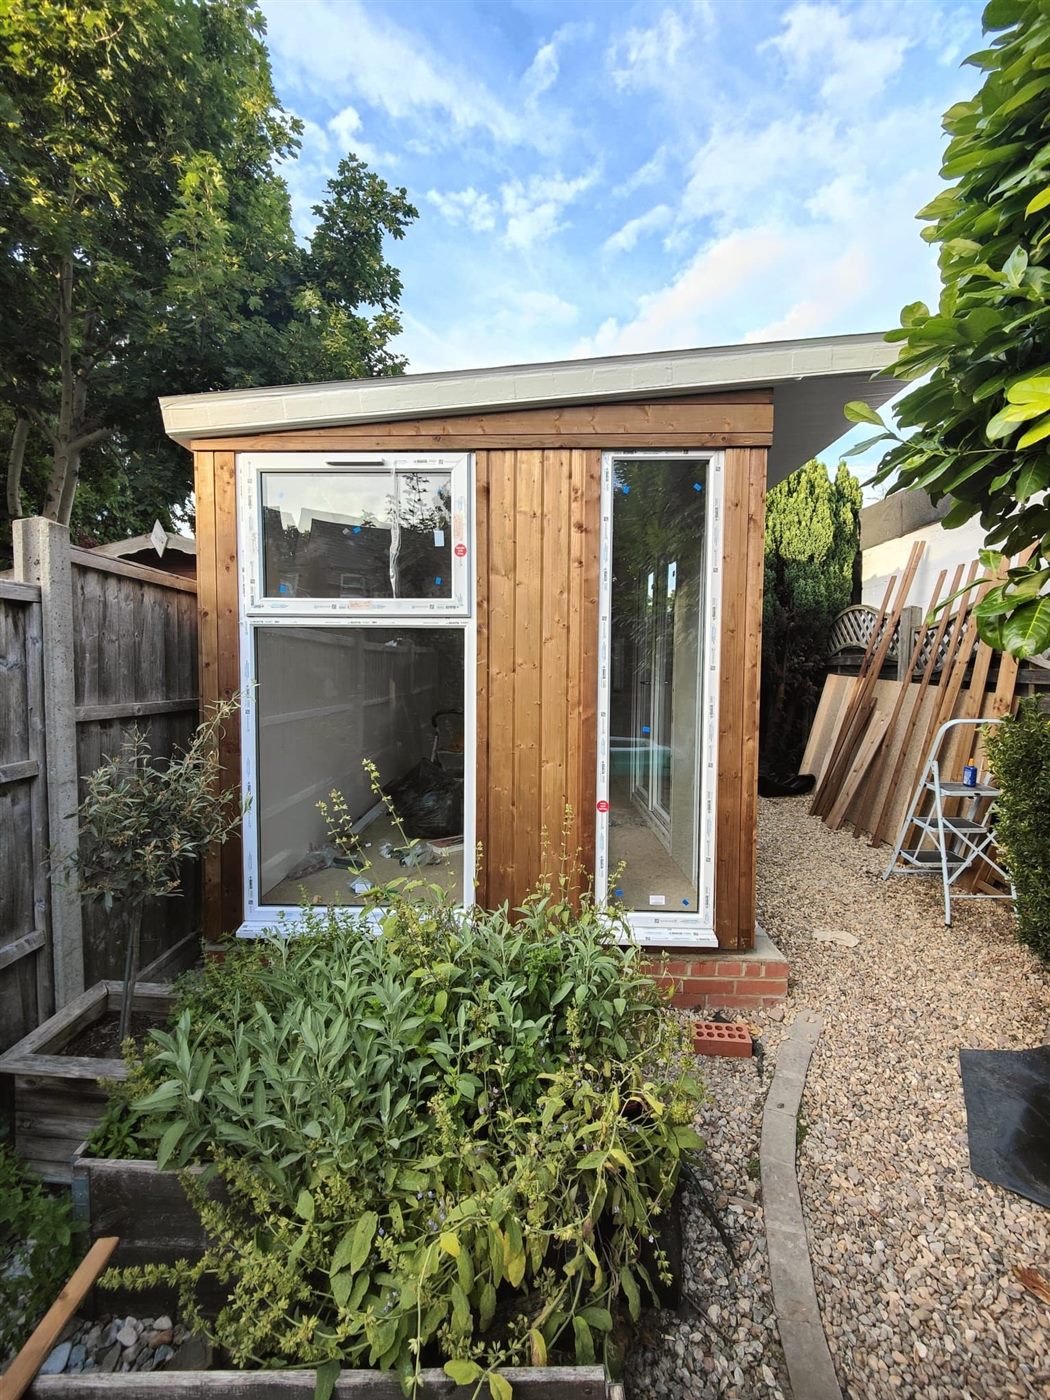
A garden office base, with a practical path to match
Through-house access, a sloping garden and an old slab: a reinforced base and gravel path brought it all together.
- The brief
- A new garden office base and path
- The challenge
- Access through the house and sloping ground
- The solution
- A reinforced base with a brick retaining wall
A practical approach to access
This Camberley customer wanted a garden office base, but the garden could only be reached through the house. They had received several quotes, with prices varying widely. The difference came down to approach: some proposals involved removing fence panels, while another would have required pumping concrete through the house.
Our plan was simpler. We protected the hallways, carried the materials through the house, mixed in the garden and took all the waste back out the same way. It was more hands-on for us, but it avoided unnecessary access work and helped save the customer around £2,000. By the end, there was not a scratch left behind.
Working with the slope and the old slab
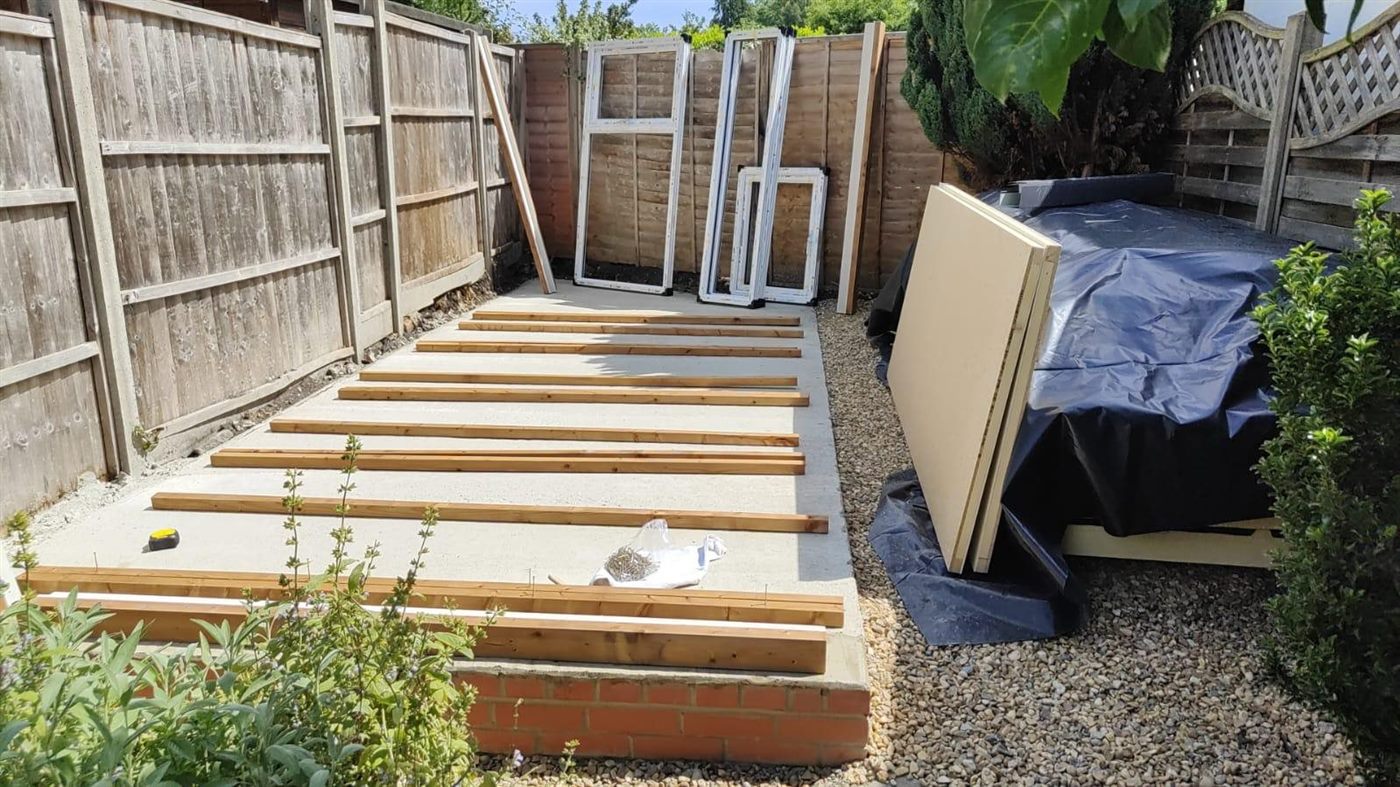
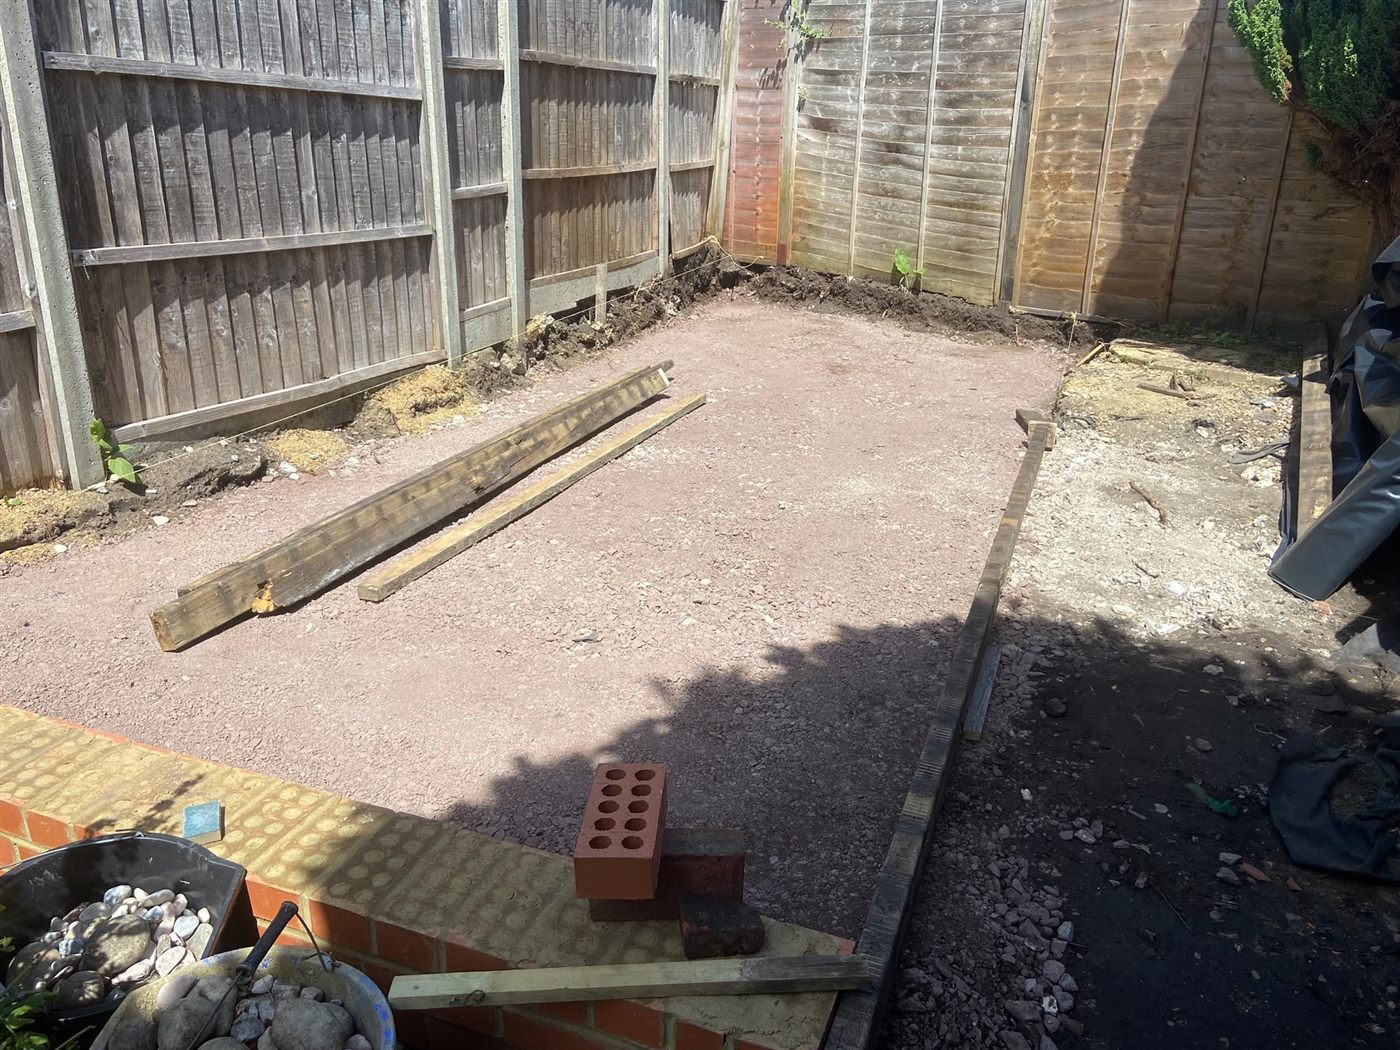
There were a couple of site challenges to solve first. The garden slopes, which meant the sub-base would have been exposed at one end. Rather than leave a tall, plain concrete edge, we built a 9-inch brick retaining wall to hold the base and give the finished garden office base a smarter appearance.
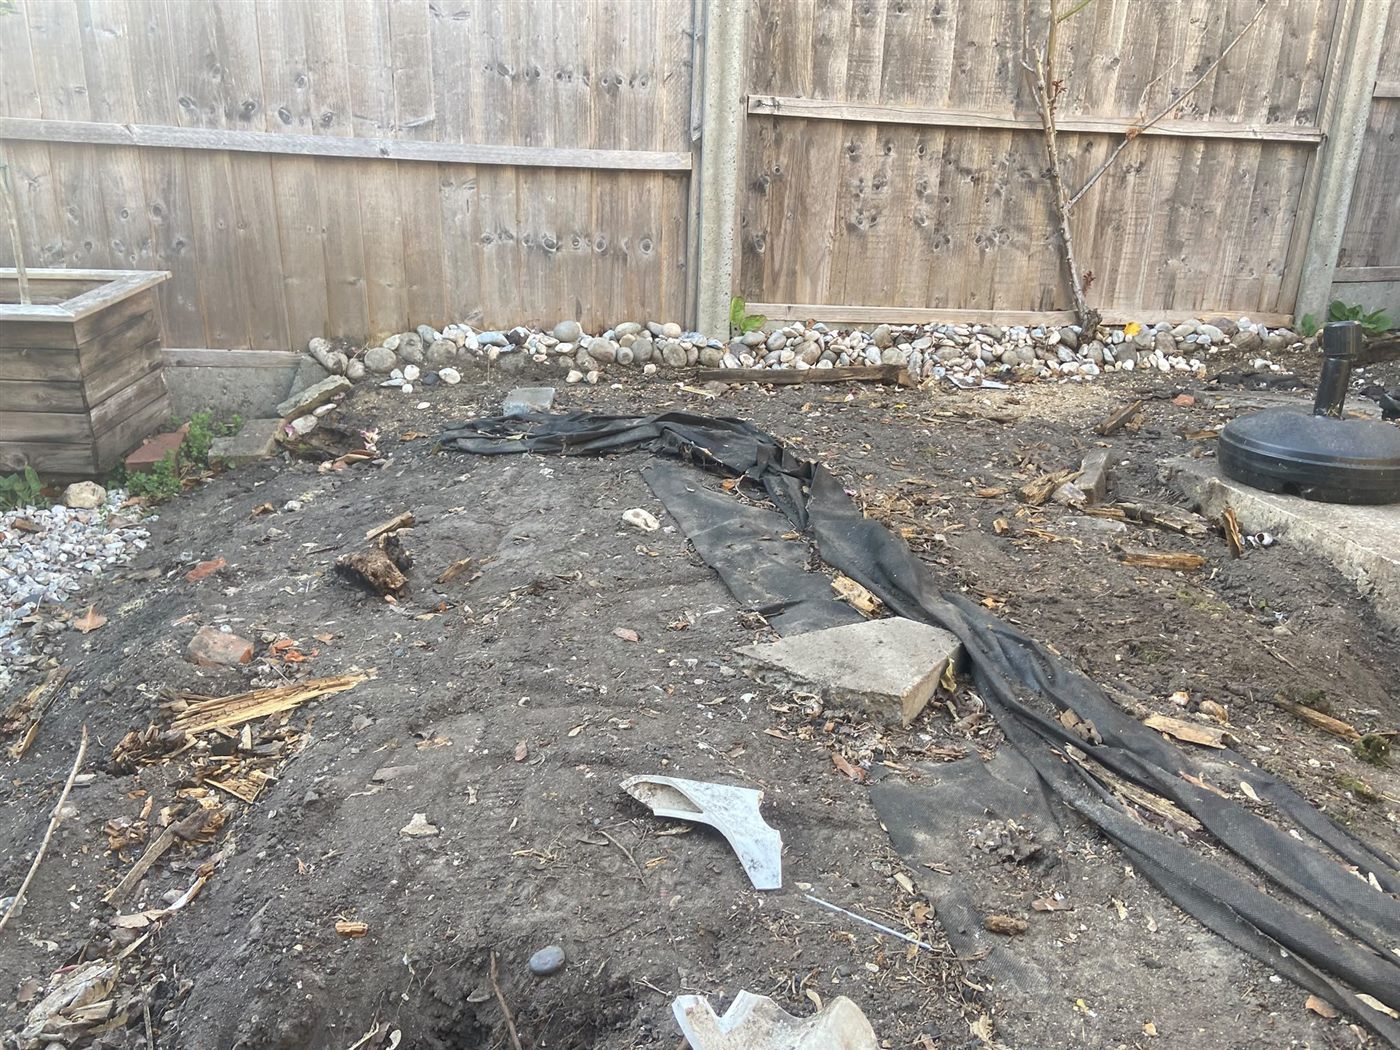
We also needed to remove an existing 6-inch, out-of-level slab. Its reinforcement was rather unconventional: chain-link fencing and assorted metal poles. Once it was carefully broken out and the metal cut back, the concrete was broken down and reused as part of the sub-base. Reusing it reduced waste and helped keep the overall cost down.
Building the base and a better route
For the new base, we excavated the area, laid and compacted 100mm of Type 1 MOT, fitted a damp-proof membrane and installed A142 reinforcing mesh before pouring the concrete. While we were there, the customer asked for a small additional concrete area behind the garden office for a composter. With the tools already on site, it was a straightforward extra to include.
The project also called for a better route to the new office. We laid weed membrane, added and compacted Type 1 MOT, then finished it with gravel to create a neat, free-draining garden path. No need to tread muddy shoes into the new garden office.
Ready for the garden office
All project waste went into the skip, which the customer was also able to use for their old shed. The result was a level, reinforced garden office base, a practical gravel path and a much tidier garden. Great customers, too—although the mention of a beef tomahawk has perhaps set an ambitious standard for future site lunches.