
A fresh start
New concrete bases
A level base for your shed, summerhouse, workshop or garden office, built around your dimensions and supplier requirements.
Explore new base installation →Concrete shed base installers across Surrey
You're in the right place.
We prepare and install level concrete bases for sheds, workshops, summerhouses, garden offices, greenhouses and other garden buildings throughout Surrey.
Our services
A fresh start
A level base for your shed, summerhouse, workshop or garden office, built around your dimensions and supplier requirements.
Explore new base installation →Make more room
Already have a base that's too small? We assess whether it can be retained and enlarged for your new building.
Explore base extensions →Case studies
Explore real projects, the challenges we worked through and the results in our customers’ gardens.
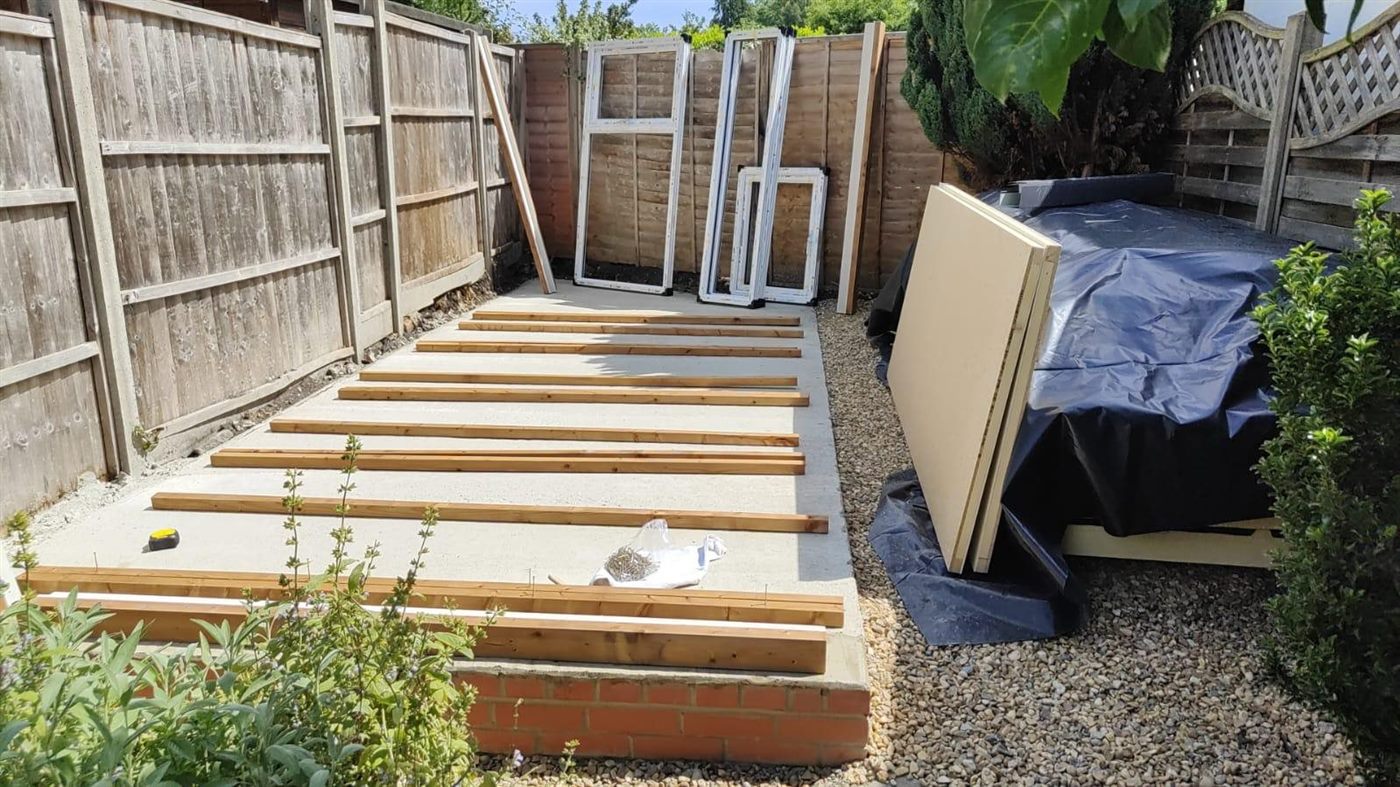
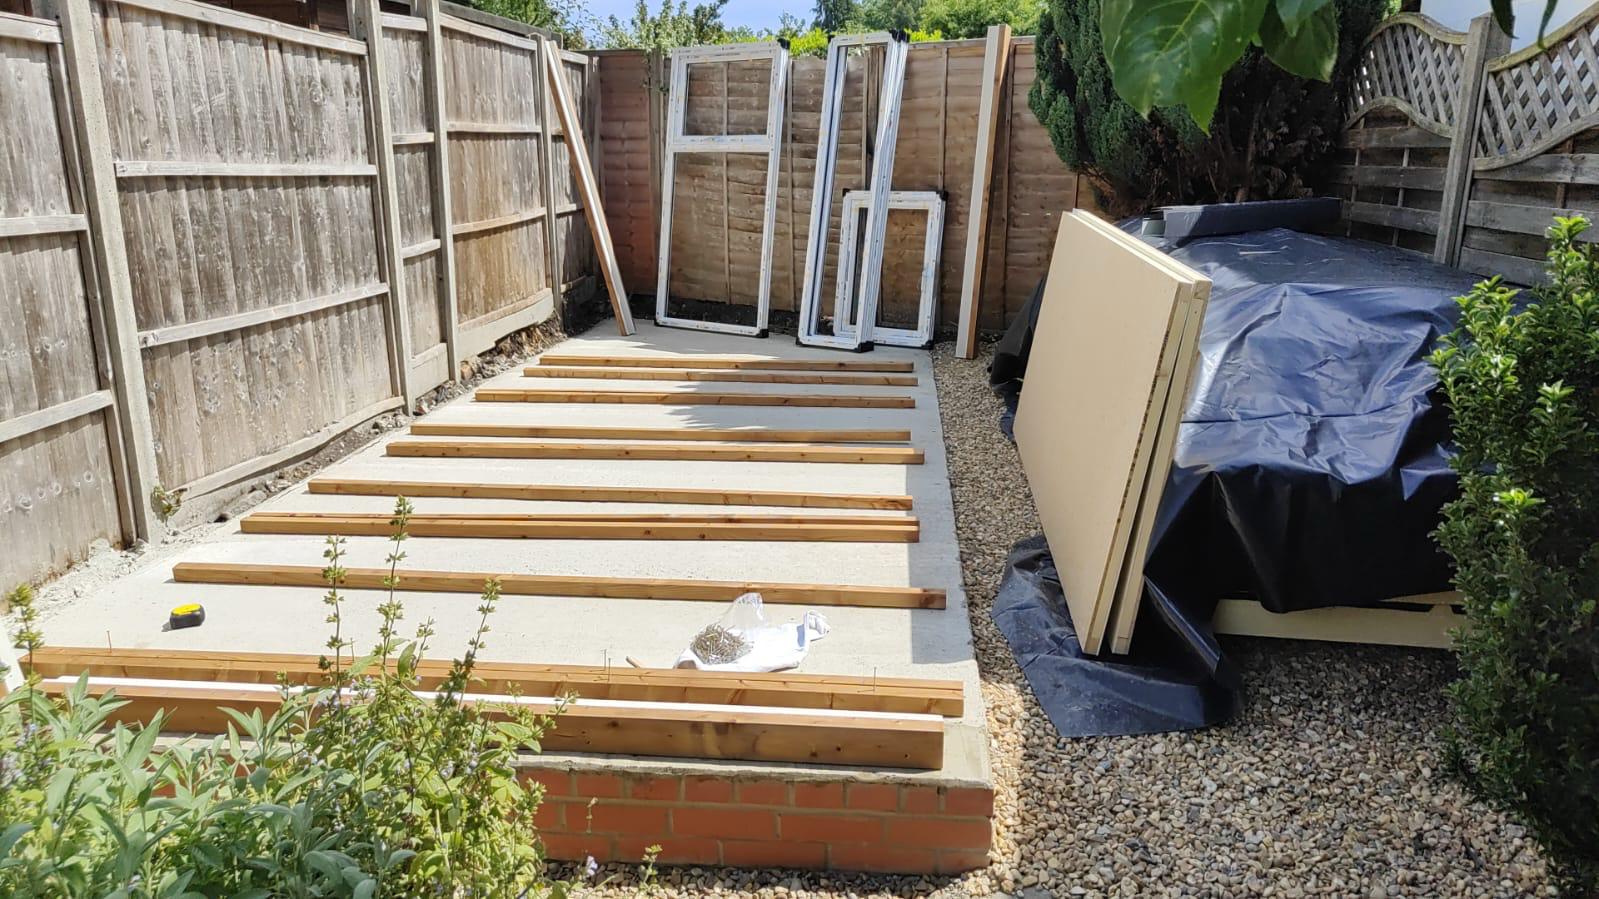
Camberley · Garden office base
Through-house access, a sloping garden and an old slab: a reinforced base and gravel path brought it all together.
Read the case study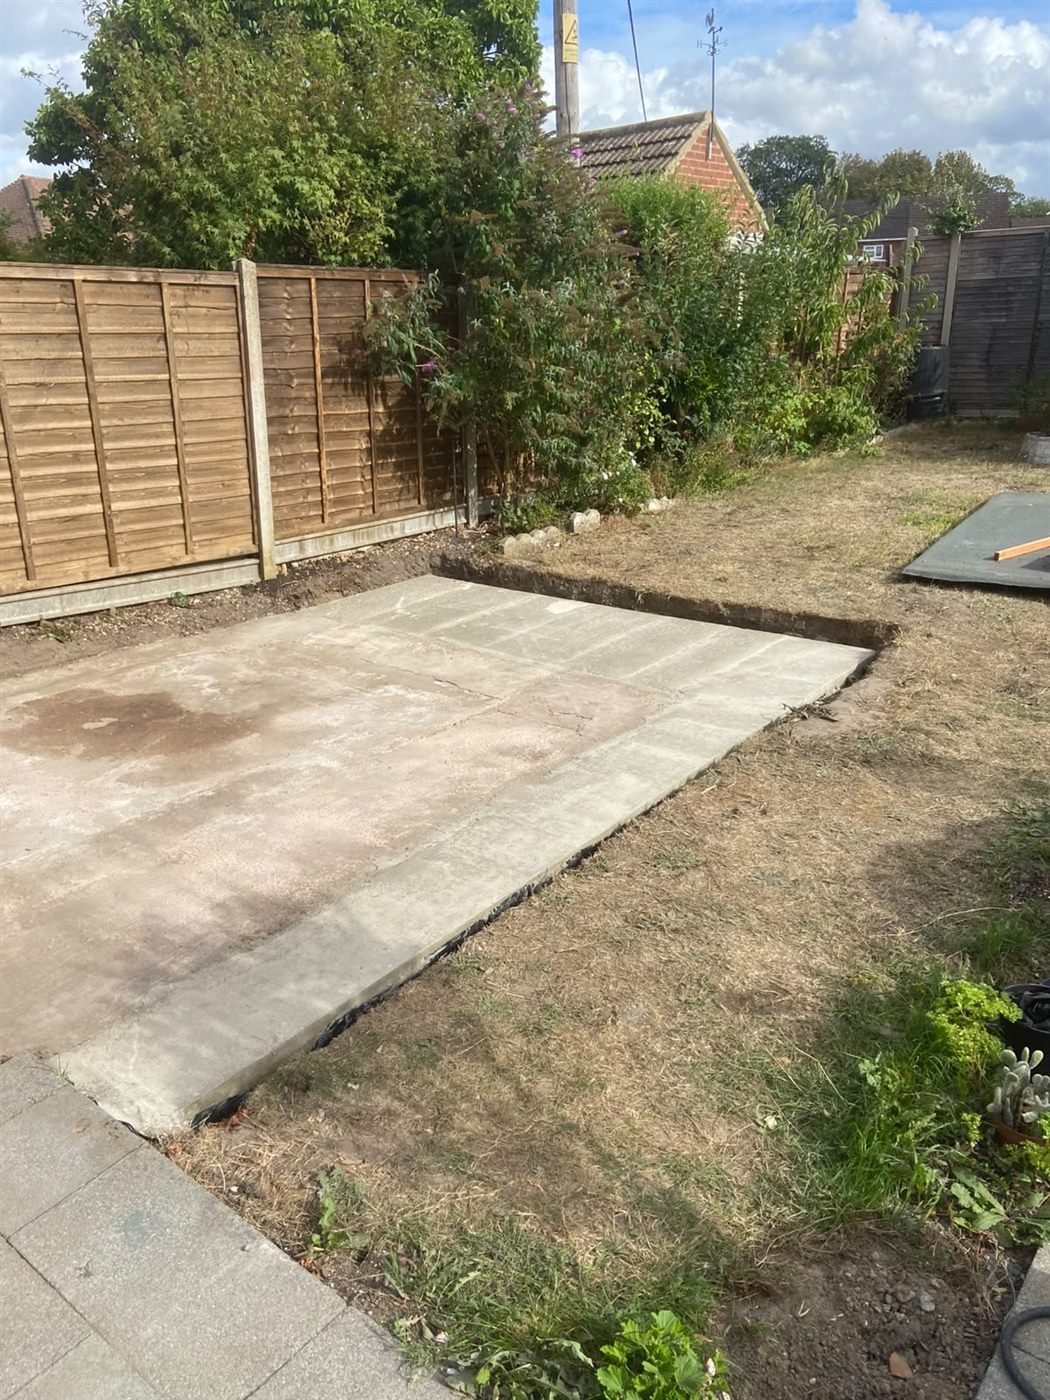
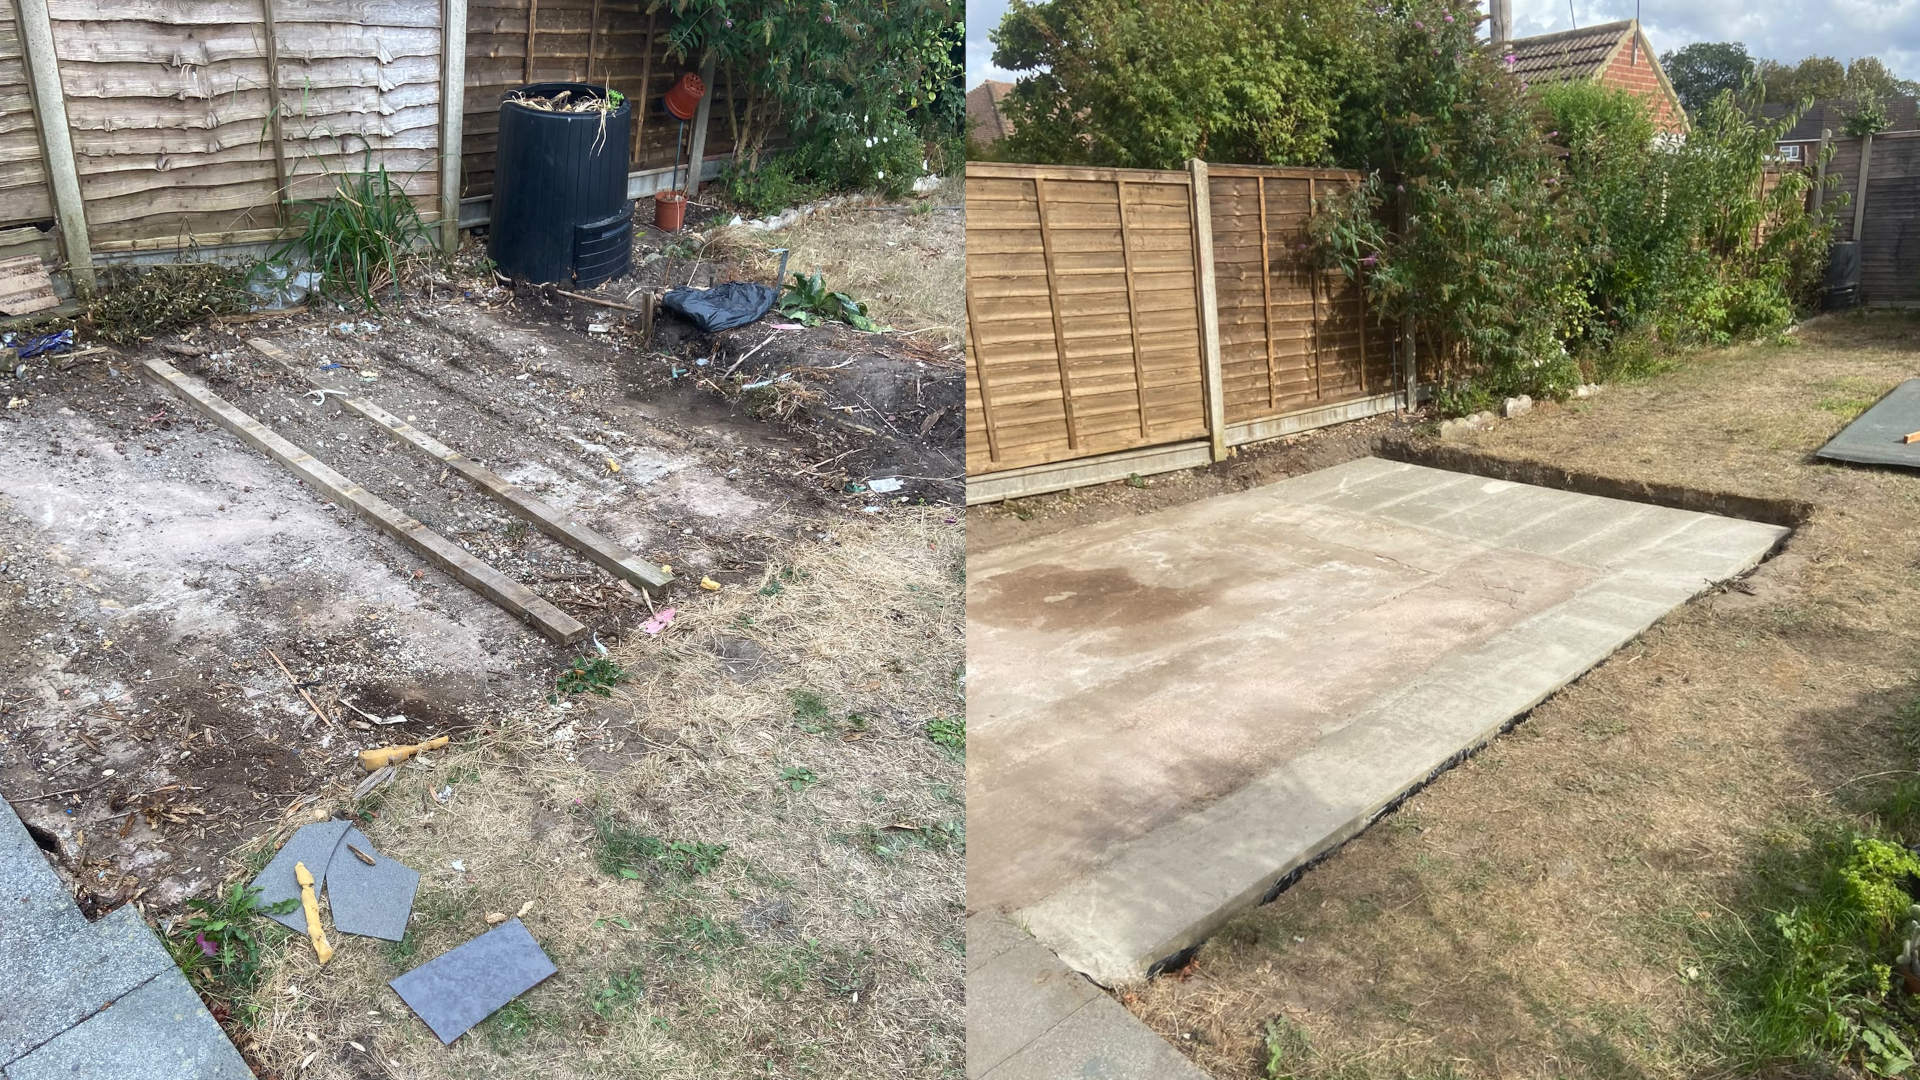
Yateley · Log cabin base extension
Extending a sound existing shed base saved unnecessary demolition and kept this log cabin project on track for delivery.
Read the case studyWhat we build
As specialist concrete base installers, we prepare the site and construct the base to the required dimensions where your building supplier has specified a flat concrete foundation.
Level concrete foundations for timber, metal and composite sheds of all common domestic sizes.
Larger bases for garden workshops, storage buildings and heavier-duty outbuildings.
Neat, level bases prepared for summerhouses and other garden buildings where a concrete foundation is specified.
Concrete bases for garden offices, cabins, greenhouses and similar structures where a concrete slab is suitable or specified.
Already bought the building?
Shed and garden-building suppliers often provide a drawing showing the exact base dimensions they require.
You don't need to translate that into a groundworks specification yourself.
Send us the plan, your postcode and a few photographs of the proposed location and access. We can use that information to assess the job and prepare a quotation.
Base dimensions or supplier drawing
Your postcode
Photos of the site and access
Any useful installation requirements
How it works
Send us your dimensions or supplier base plan, postcode and photographs of the site.
We consider the size, access, excavation, ground conditions and other practical requirements before providing a clear quotation.
The area is excavated and prepared before the formwork and required sub-base are installed.
The concrete is placed and finished to provide a flat, durable base ready for the next stage of your project.
What is a concrete shed base?
A shed or garden building needs to sit on something flat, stable and suitable for the structure being installed.
Where a concrete base is required, the work normally involves preparing the ground, forming a stable sub-base and installing a level concrete slab to the necessary size.
The exact construction can vary according to the building, site conditions and supplier requirements, so we assess each job individually rather than applying one specification to every site.
Areas we cover
We work across Surrey and surrounding areas. If you're unsure whether we cover your location, send us your postcode.
Our introductory guide prices include £590 for a 6 × 4 ft concrete shed base, £750 for an 8 × 6 ft base and £1,000 for a 10 × 8 ft base. These are installation guide prices for straightforward sites. Your actual quotation depends on the size, access, ground conditions and supplier requirements.
See all concrete shed base guide prices and answers to detailed pricing questions.
Ideally we need the required base dimensions, your postcode and several photographs showing the proposed base location and the access to it. If your building supplier has provided a base drawing, send that too.
If you don't have all of that information, don't worry. Just get in touch with whatever you do know and we can help you work out what is needed next.
There is no single specification that is appropriate for every building and site. We consider the intended structure, site conditions and any requirements provided by your building supplier.
Generally speaking, however, around 4 inches (100 mm) of concrete is typical for many ordinary shed bases. Heavier loads, unusual ground conditions or other exceptional circumstances may require a different specification.
Yes. A properly compacted sub-base is normally required beneath the concrete. We typically use MOT Type 1 aggregate to create a firm and stable foundation for the slab.
Around 4 inches (100 mm) of compacted Type 1 is common for many ordinary shed bases, although the required depth can vary depending on ground conditions, loads and other site-specific factors.
Yes. If your supplier has specified the dimensions or construction requirements for the base, send those details to us when requesting your quote.
Concrete bases are our main focus. We also construct bases for workshops, summerhouses and other suitable garden buildings.
Get a quote
The quickest way to get started is to send us your postcode, required base dimensions and a few photographs showing the proposed location and access.
We aim to reply within one hour.
Keep it simple. Just get in touch and tell us what you need as best you can.
Even a message such as "I've ordered an 8 × 6 shed and need a concrete base in Guildford" is enough to start the conversation.
We'll guide you through what information we need next. You don't need to understand concrete, groundwork or supplier specifications before contacting us.